
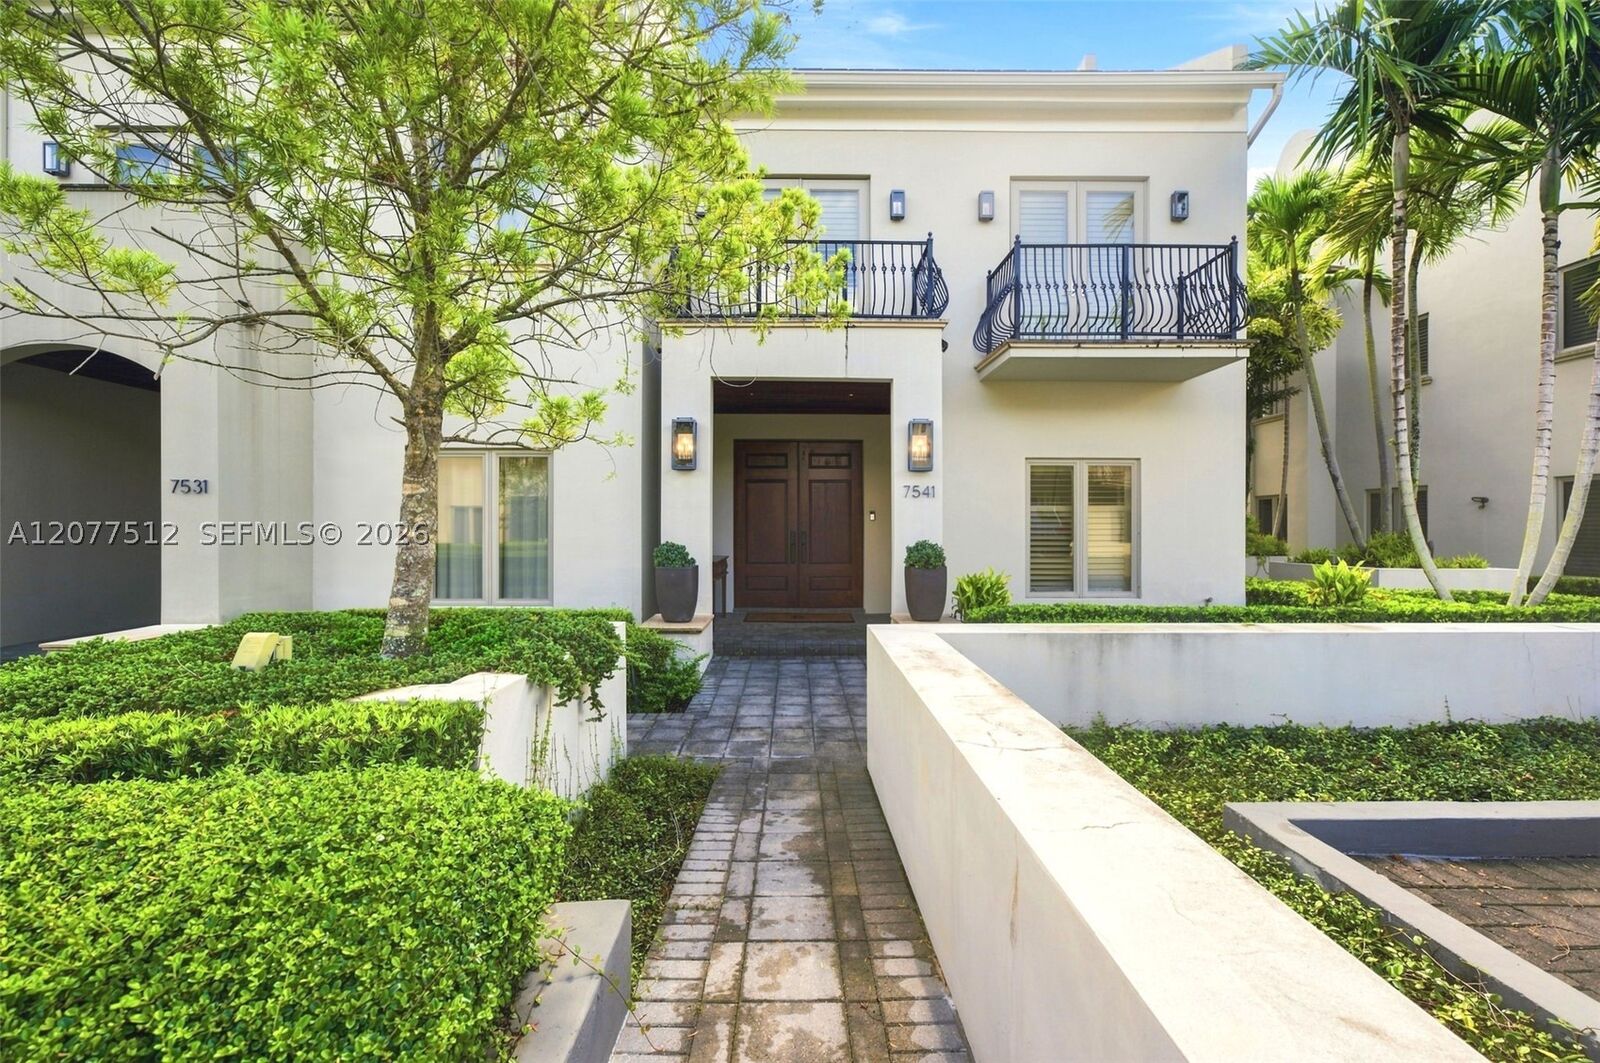
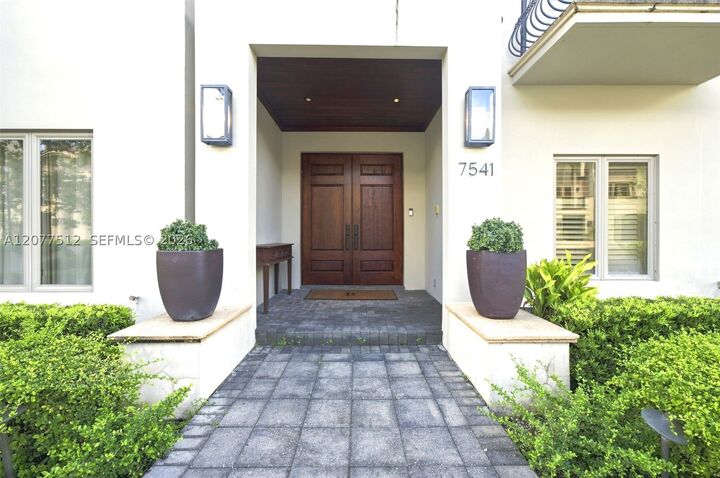
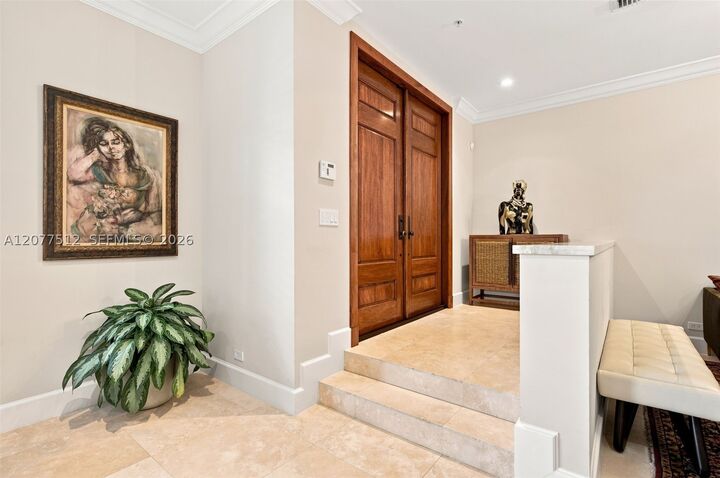
Listing Courtesy of: MIAMI / Listed By: Monica "Monica S." Betancourt, Coldwell Banker Realty
7541 SW 56th Ct 7541 Miami, FL 33143
Active (5 Days)
$18,000 (USD)

MLS #:
A12077512
A12077512
Lot Size
2,284 SQFT
2,284 SQFT
Type
Rental
Rental
Year Built
2010
2010
County
Miami-Dade County
Miami-Dade County
Community
Oak Lane
Oak Lane
Listed By
Monica "Monica S." Betancourt, Coldwell Banker Realty
Source
MIAMI
Last checked Aug 30 2026 at 10:46 AM GMT+0000
MIAMI
Last checked Aug 30 2026 at 10:46 AM GMT+0000
Bathroom Details
- Full Bathrooms: 4
Interior Features
- First Floor Entry
- Closet Cabinetry
- Elevator
- Dryer
- Refrigerator
- Washer
- Dishwasher
- Microwave
- Disposal
- Windows: Impact Glass
- Walk-In Closet(s)
- Entrance Foyer
- French Door(s)/Atrium Door(s)
- Some Gas Appliances
- Living/Dining Room
- Built-In Oven
- Gas Range
- Upper Level Primary
- Gas Water Heater
- Bathtub
Subdivision
- Oak Lane
Heating and Cooling
- Central
- Electric
- Zoned
- Central Air
Flooring
- Hardwood
- Marble
- Wood
Exterior Features
- Roof: Tile
- Roof: Flat
Utility Information
- Utilities: Cable Available, Water Source: Public
- Sewer: Public Sewer
School Information
- Elementary School: Sunset
- Middle School: Ponce De Leon
- High School: Coral Gables
Parking
- Garage Door Opener
- Guest
- Assigned
- Garage
- Covered
- Attached
Stories
- 3
Living Area
- 3,104 sqft
Location
Disclaimer: Copyright 2026 Miami Association of Realtors. All rights reserved. This information is deemed reliable, but not guaranteed. The information being provided is for consumers’ personal, non-commercial use and may not be used for any purpose other than to identify prospective properties consumers may be interested in purchasing. Data last updated 8/30/26 03:46


Description