Listing Courtesy of: MIAMI / Listed By: Lilia "Lily" Diaz, Coldwell Banker Realty
950 NW 197th Ter Pembroke Pines, FL 33029
Active (48 Days)
$989,000 (USD)
OPEN HOUSE TIMES
-
OPENSat, Oct 1712 noon - 2:00 pm

Description
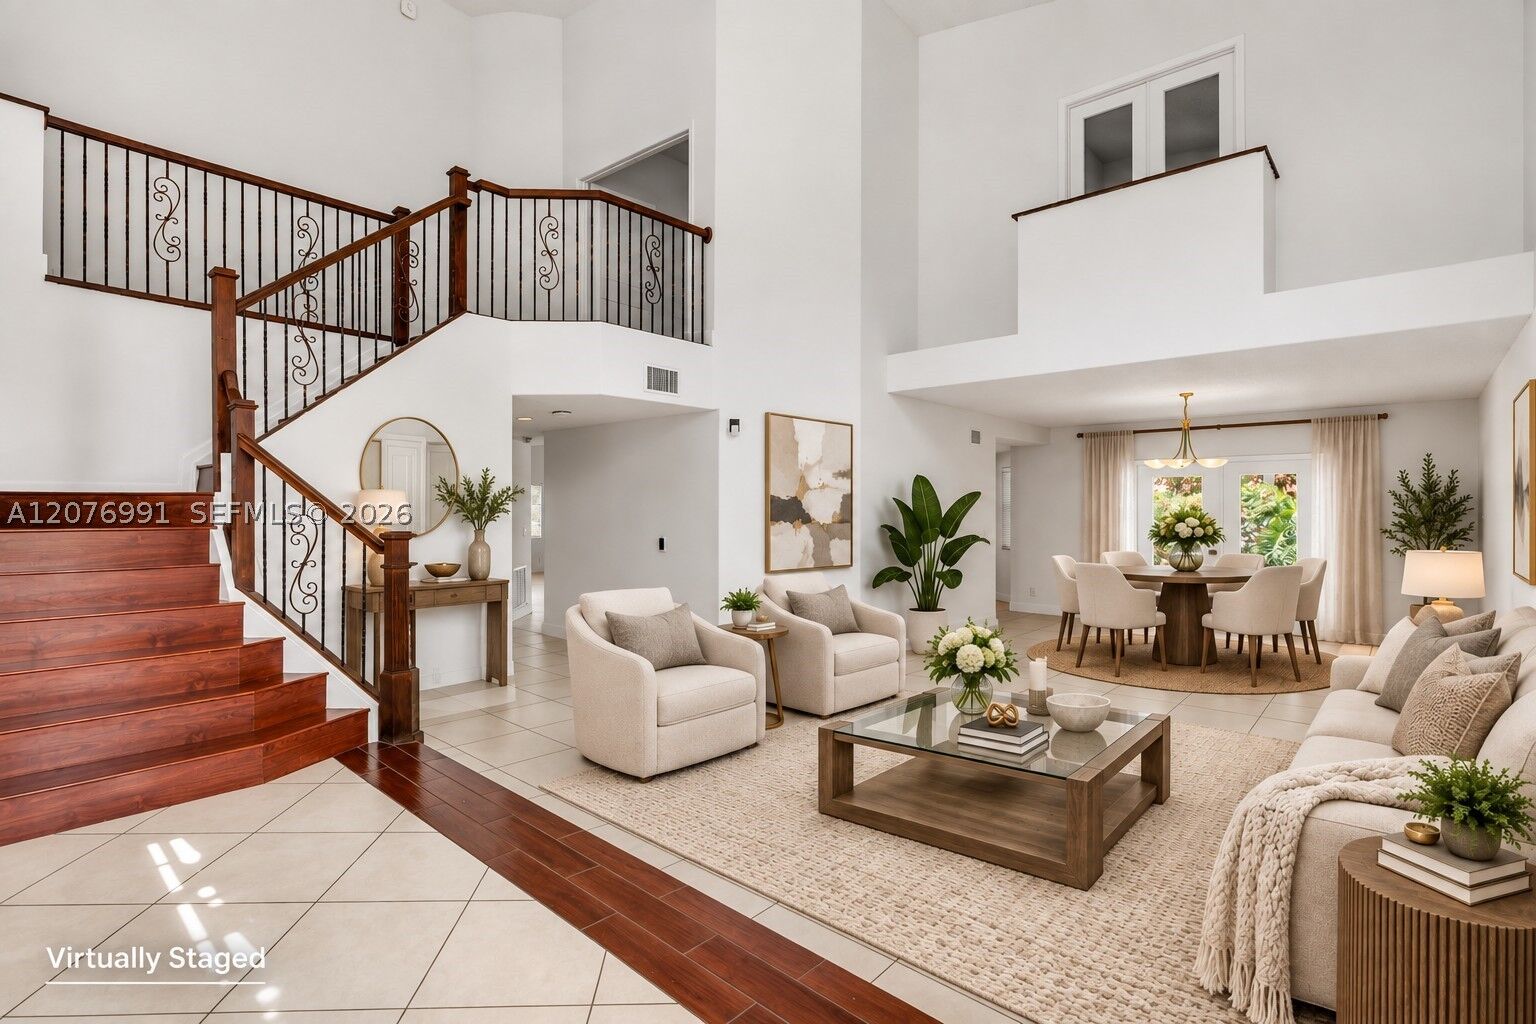
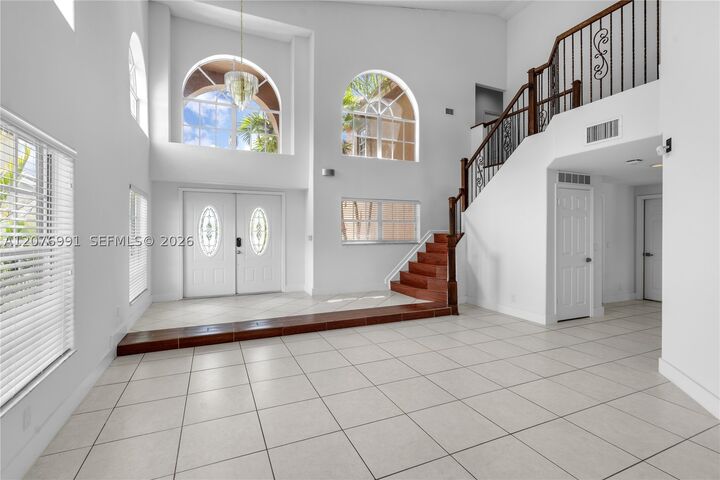
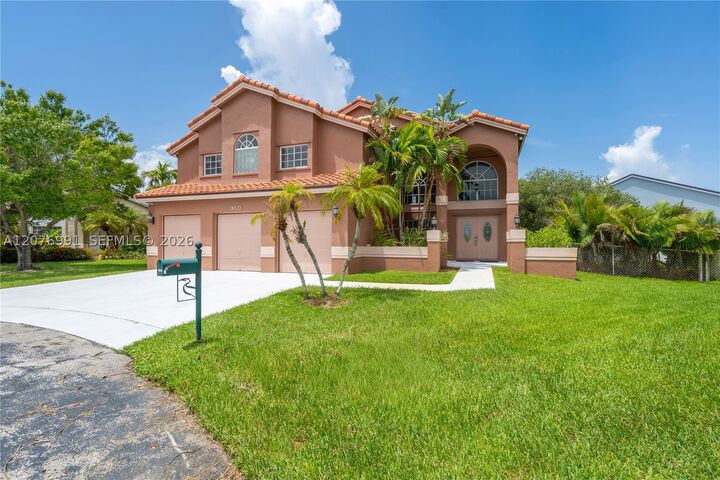
Welcome to this palatial 2-story home offering the perfect blend of modern design and everyday functionality. Located on a cul-de-sac within the gated community of Preserve Estates. Boasting 4 bedrooms and 3 bathrooms, and an abundance of space with light-filled interiors. The heart of the home is the seamless flow between the open concept kitchen and family room featuring granite countertops, a snack bar and a cozy breakfast nook all overlooking the covered terrace & private pool. French doors invite you to step outside and enjoy the oversized yard and pool. Also, on the first floor is a versatile 4th bedroom with durable LVP flooring. Upstairs, a true retreat awaits! The expansive master suite with soaring high ceilings, modern en-suite bathroom with separate tub and shower, dual sinks plus 2 walk-in closets. Working from home is a breeze with a private office that includes its own sink and refrigerator--perfect for a wet bar or morning coffee station. There are 2 additional bedrooms upstairs featuring a split layout that share a Jack and Jill bathroom. In addition, the home features a fully localized, privacy-focused smart automation system and high-capacity solar panels. One of the largest homes in the community making it a great value based on price per sq foot. With plenty of room to live, work, and play, this exceptional home is not be missed!
MLS #:
A12076991
A12076991
Taxes
$10,194(2025)
$10,194(2025)
Lot Size
0.31 acres
0.31 acres
Type
Single-Family Home
Single-Family Home
Year Built
1993
1993
Style
Two Story, Detached
Two Story, Detached
Views
Garden
Garden
County
Broward County
Broward County
Community
Preserve Estates
Preserve Estates
Listed By
Lilia "Lily" Diaz, Coldwell Banker Realty
Source
MIAMI
Last checked Oct 15 2026 at 3:41 AM GMT+0000
MIAMI
Last checked Oct 15 2026 at 3:41 AM GMT+0000
Bathroom Details
- Full Bathrooms: 3
Interior Features
- First Floor Entry
- Pantry
- Dryer
- Refrigerator
- Washer
- Dishwasher
- Microwave
- Windows: Blinds
- Walk-In Closet(s)
- High Ceilings
- Split Bedrooms
- French Door(s)/Atrium Door(s)
- Breakfast Bar
- Bedroom on Main Level
- Living/Dining Room
- Breakfast Area
- Electric Range
- Electric Water Heater
- Dual Sinks
- Upper Level Primary
- Separate Shower
Subdivision
- Preserve Estates
Lot Information
- < 1/4 Acre
Heating and Cooling
- Central
- Central Air
Pool Information
- Heated
- In Ground
- Pool
Homeowners Association Information
- Dues: $1050/Annually
Flooring
- Ceramic Tile
- Laminate
Exterior Features
- Roof: Spanish Tile
Utility Information
- Utilities: Water Source: Public
- Sewer: Other
School Information
- Elementary School: Chapel Trail
- Middle School: Silver Trail
- High School: West Broward
Parking
- Driveway
- Garage Door Opener
- On Street
Stories
- 2
Living Area
- 3,520 sqft
Location
Disclaimer: Copyright 2026 Miami Association of Realtors. All rights reserved. This information is deemed reliable, but not guaranteed. The information being provided is for consumers’ personal, non-commercial use and may not be used for any purpose other than to identify prospective properties consumers may be interested in purchasing. Data last updated 10/14/26 20:41